The challenge
Aligning residential development on a sloping site with geotechnical conditions, construction access and quality of views

FARSAZE / PROJECT RECORD
Residential development on sloping terrain
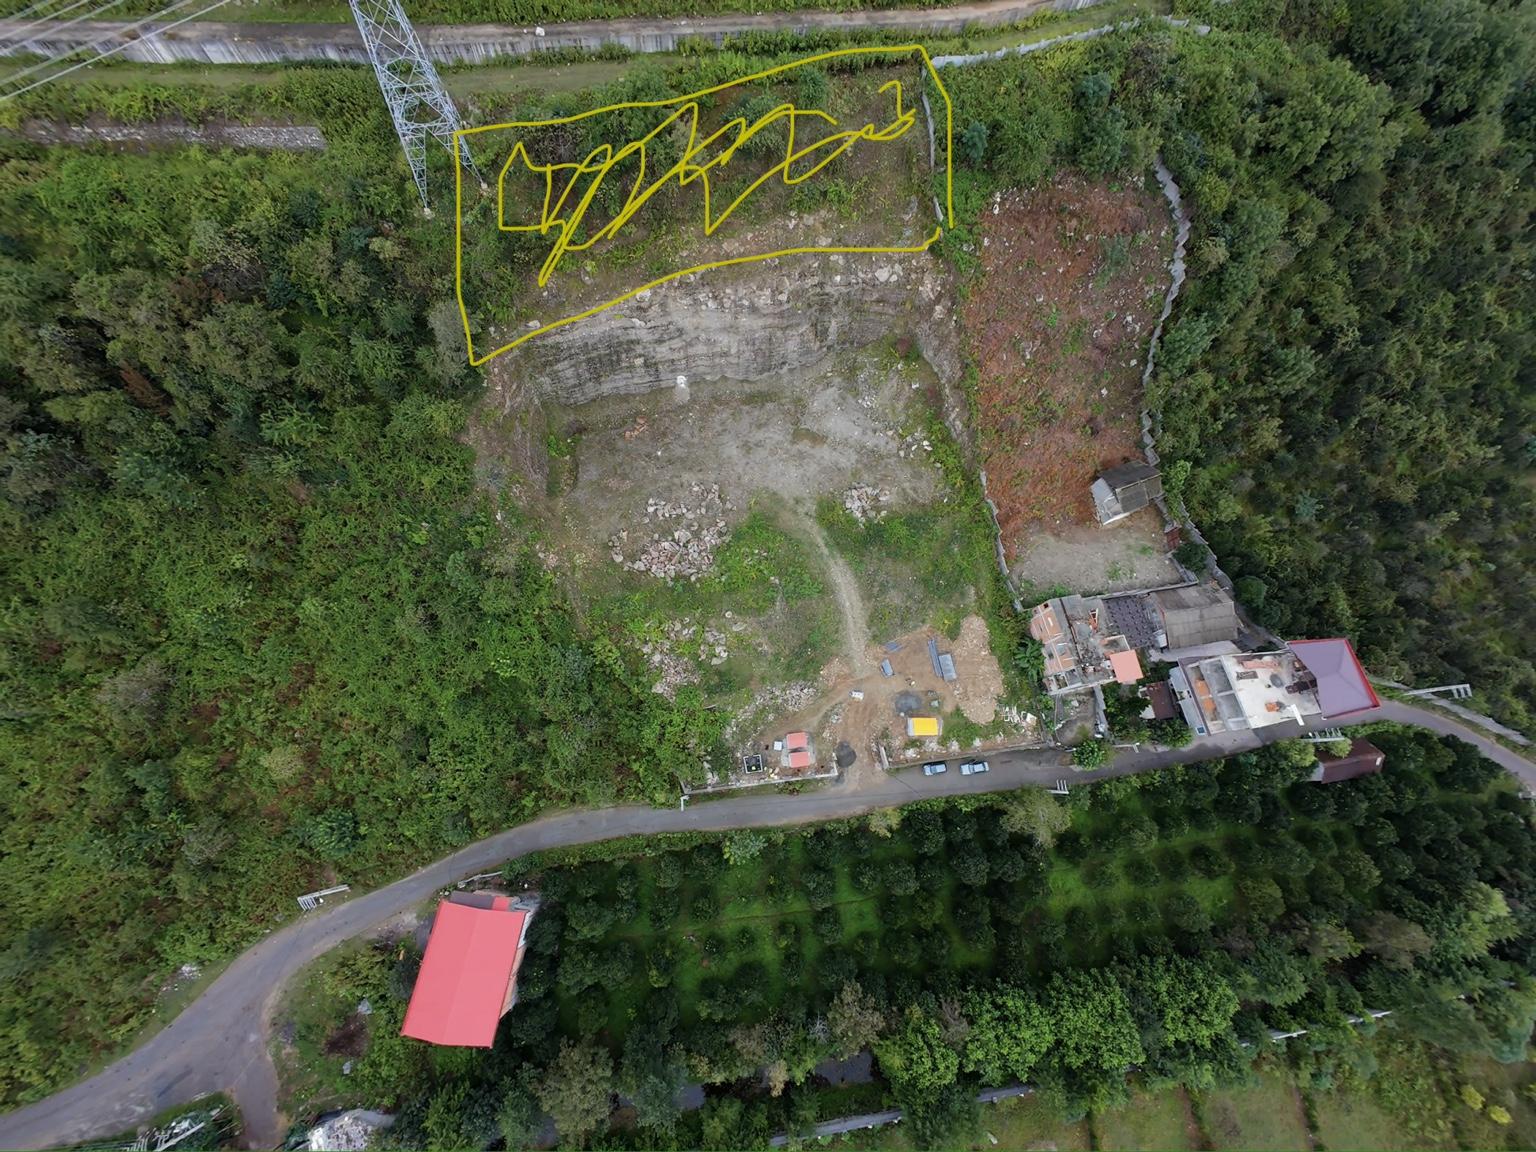
Coordination of topographic and geotechnical studies, stabilization option appraisal and alignment with design and construction
Field evidence and topographic survey
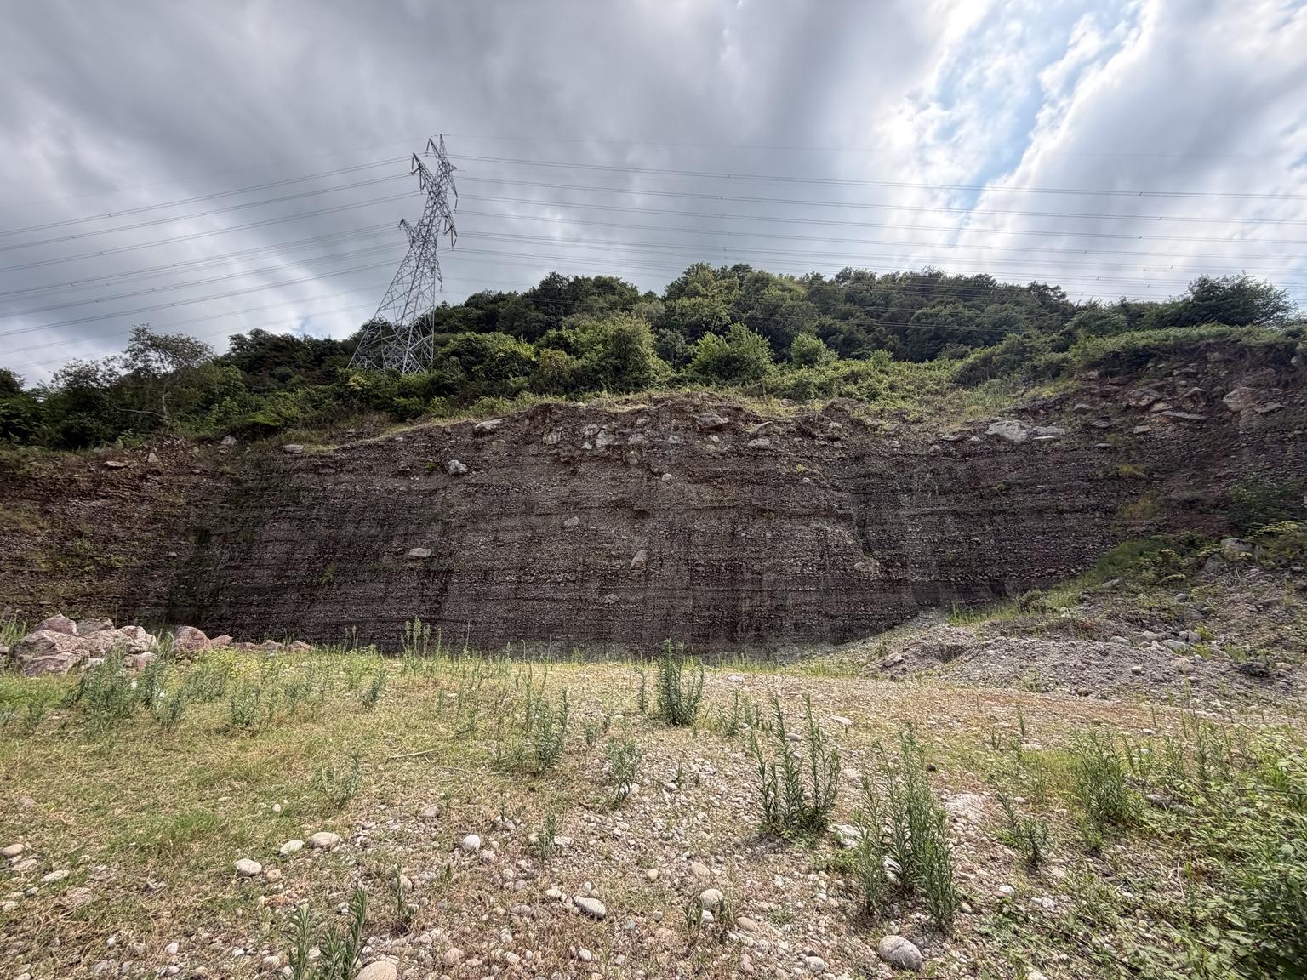
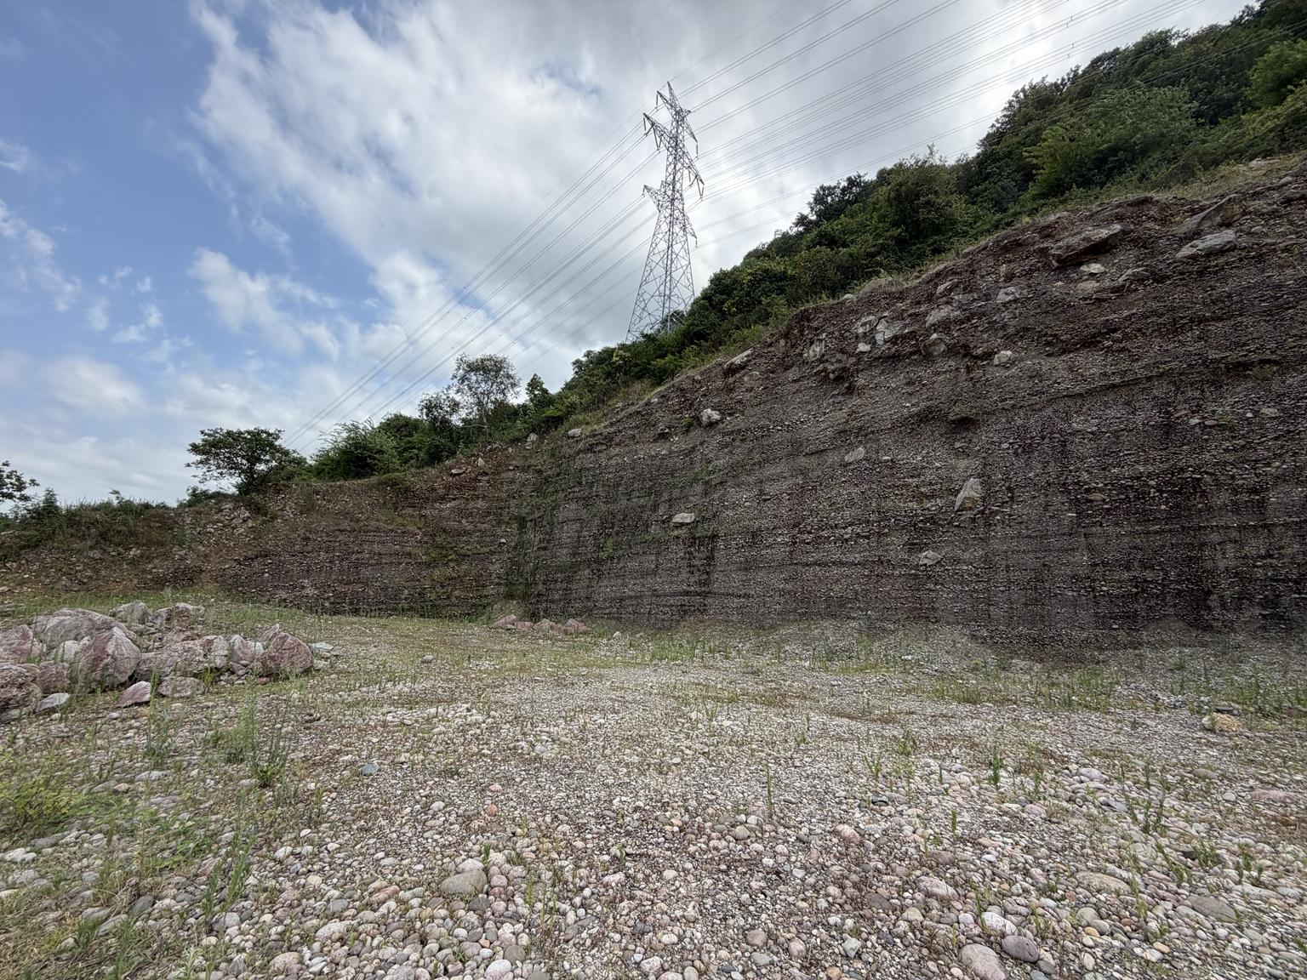
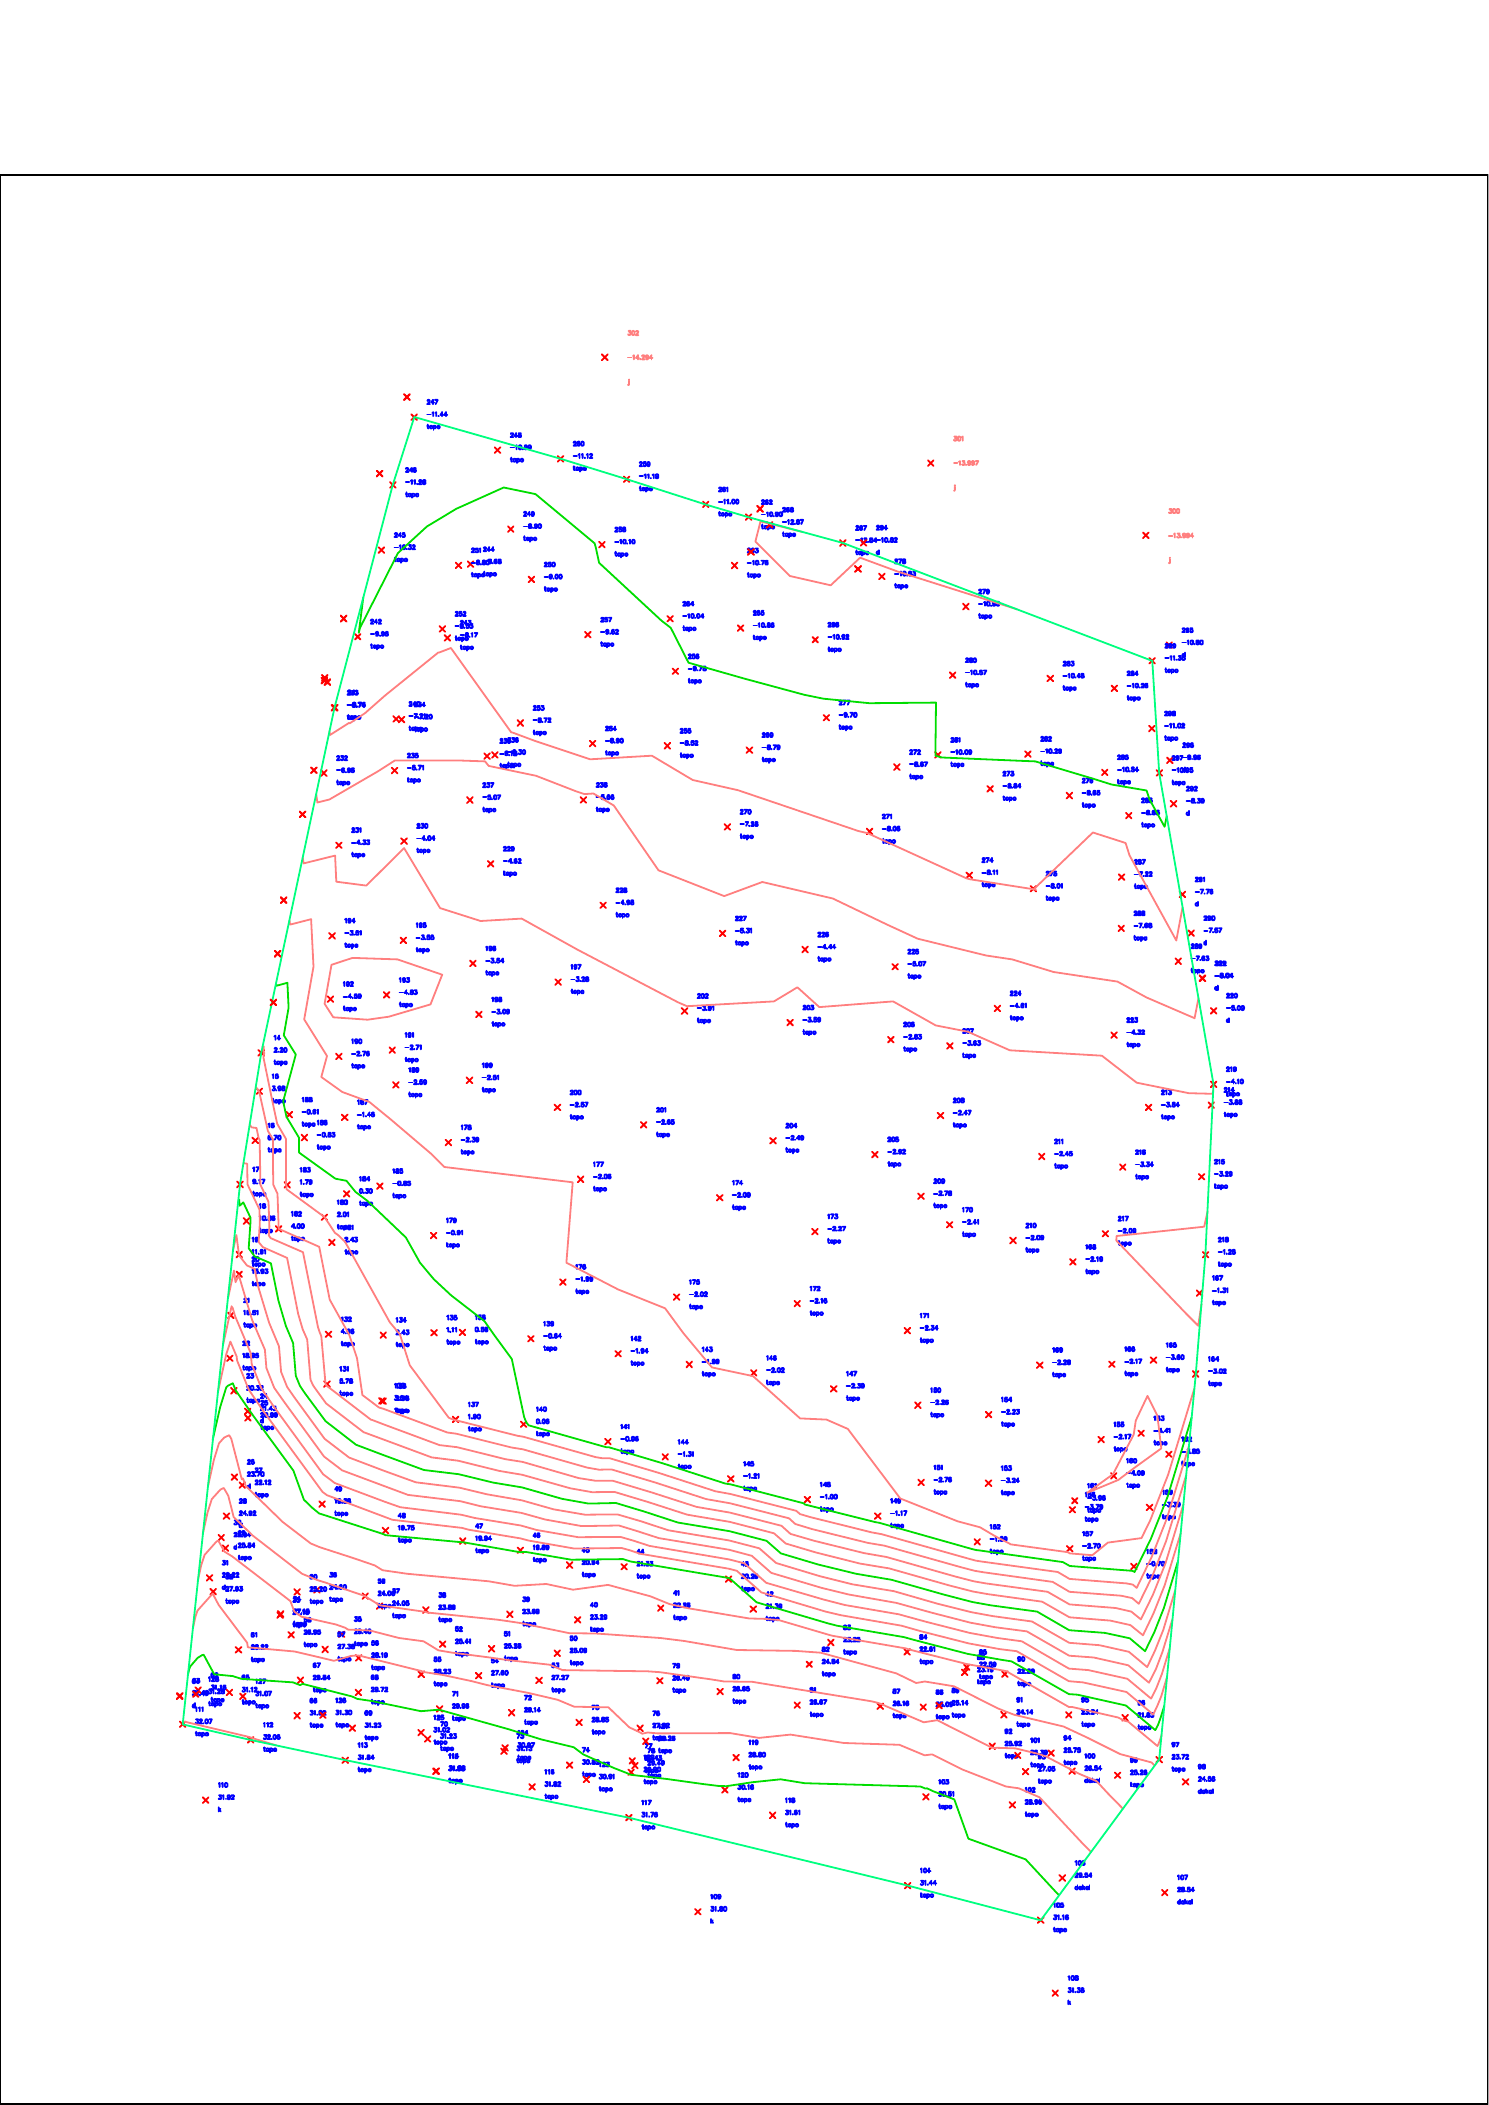
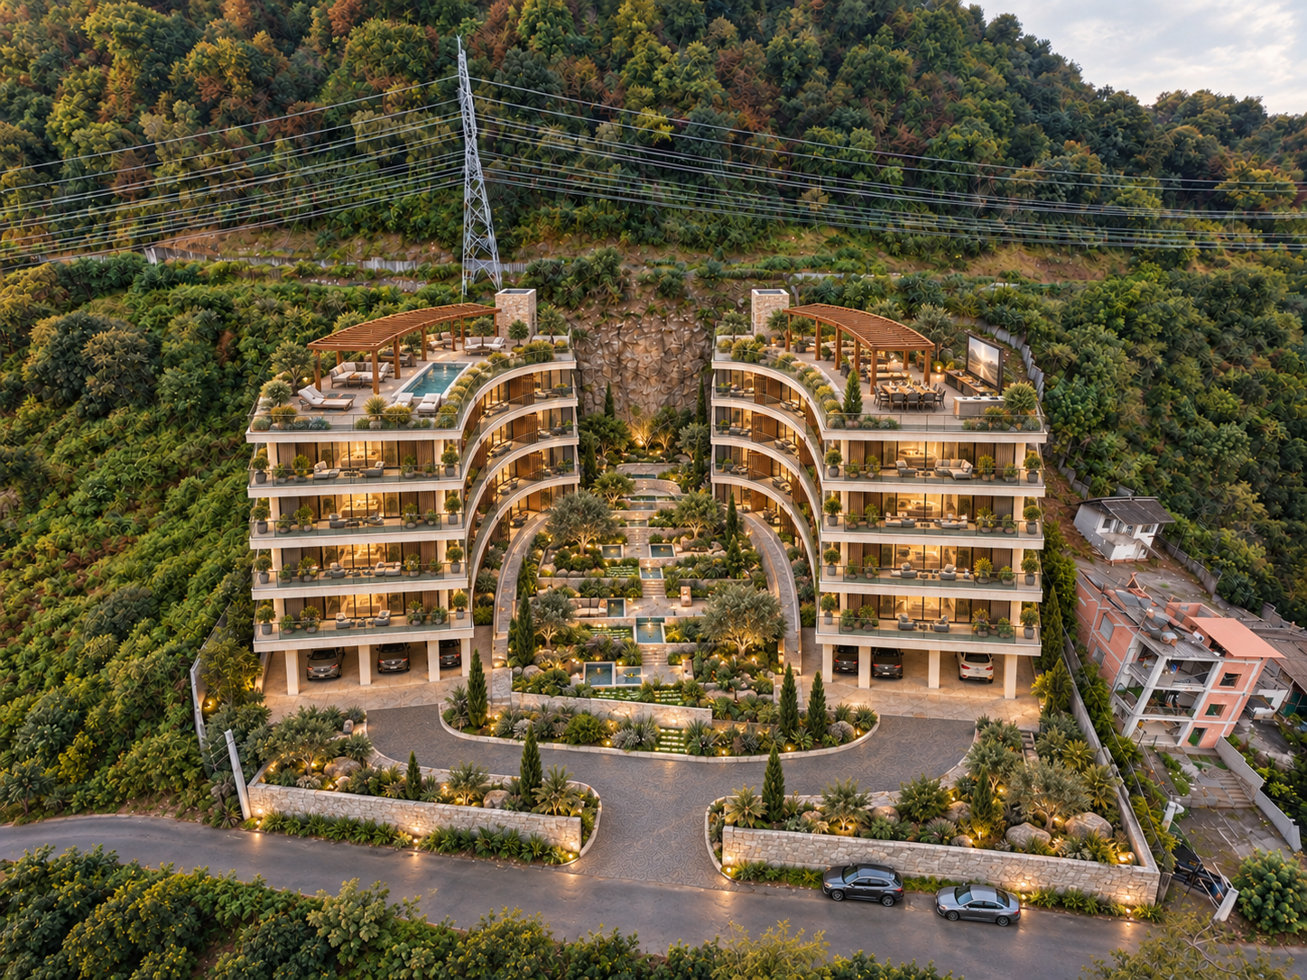
BANDPEY / HORIZON / L01
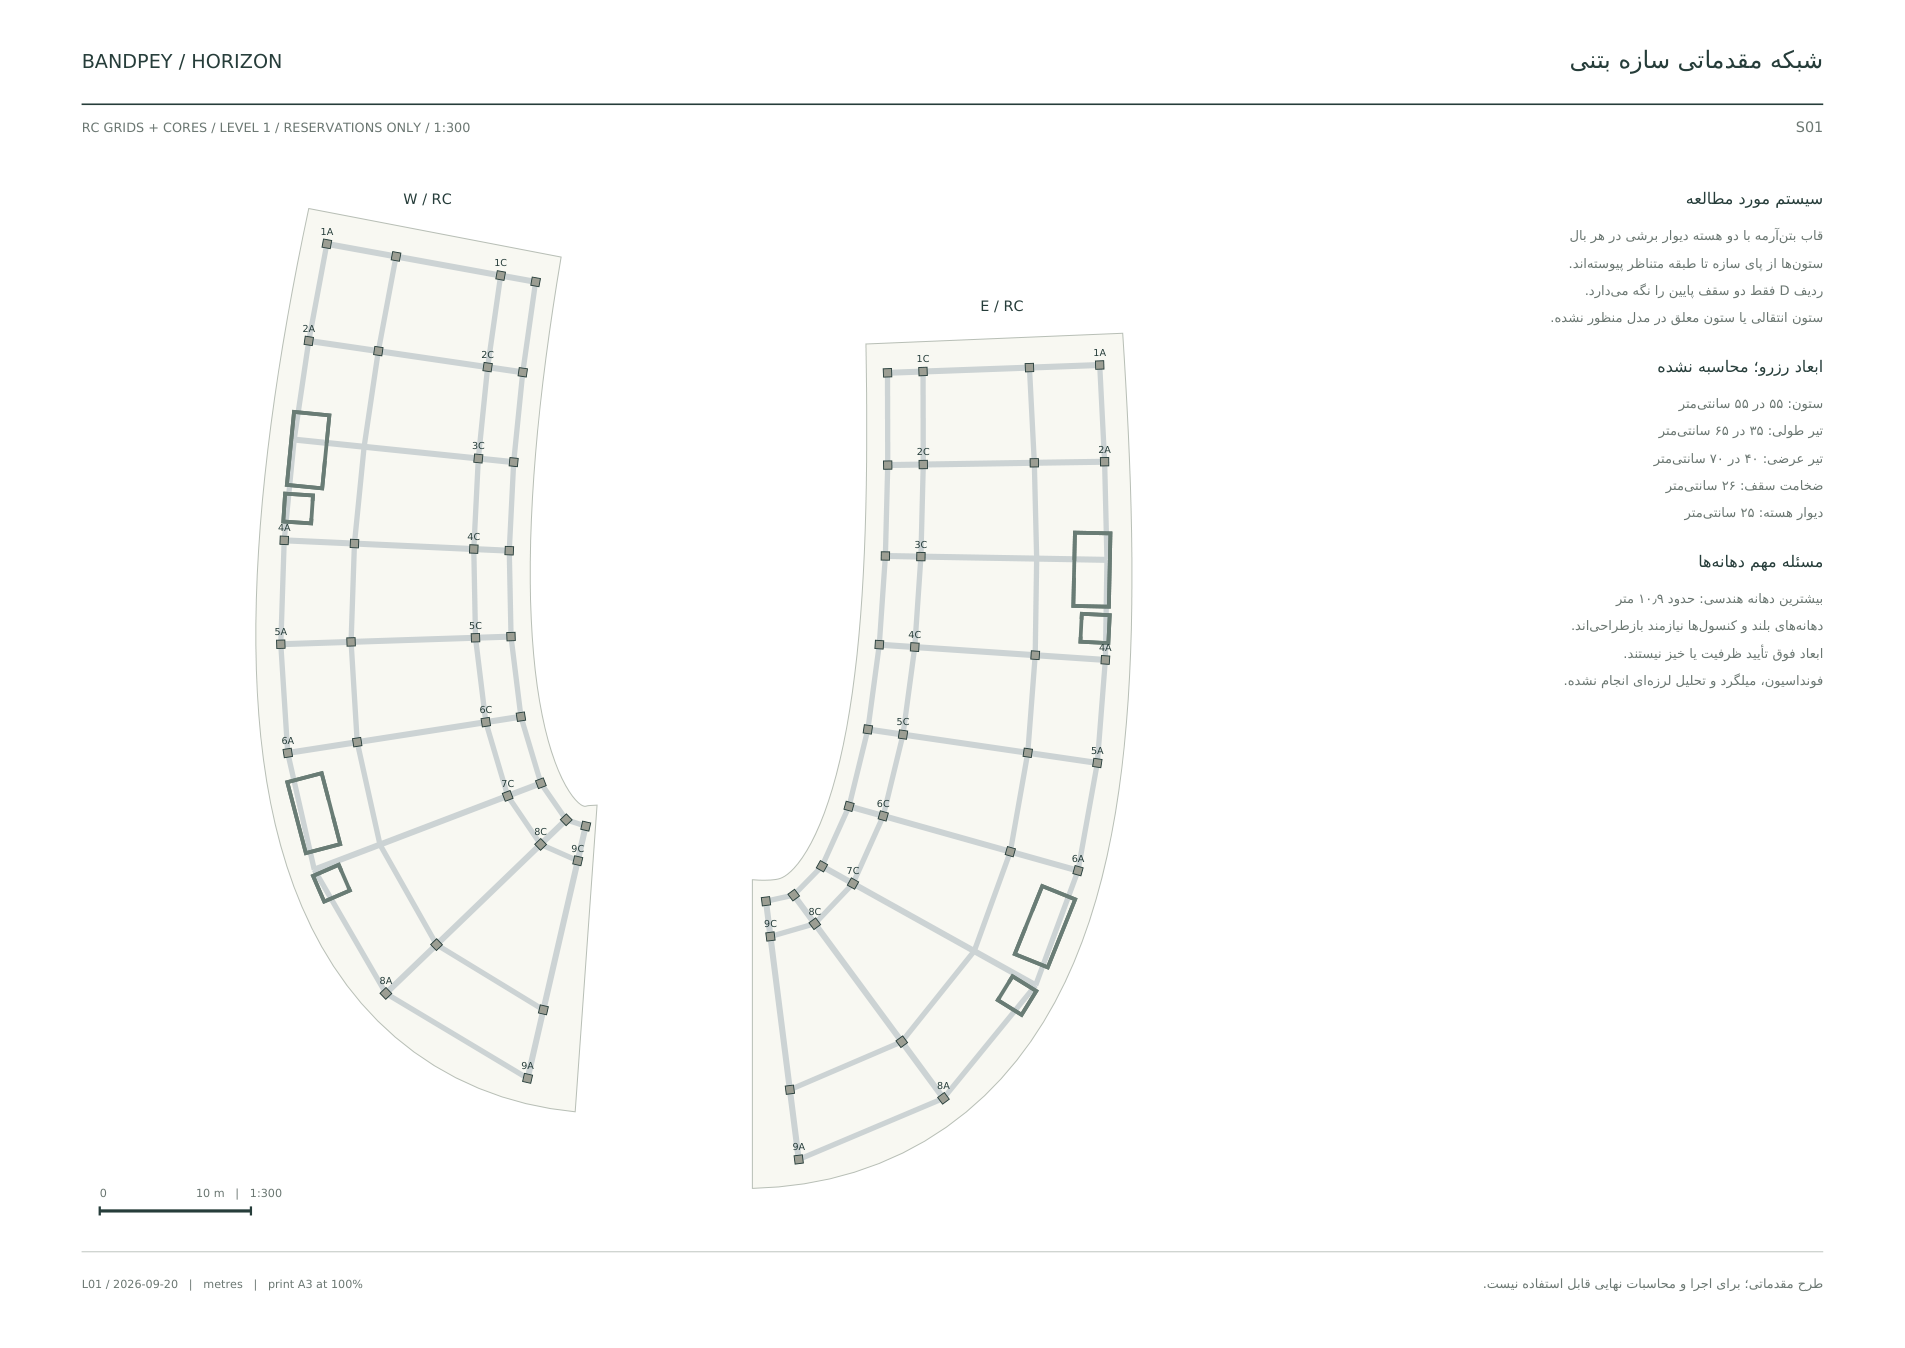
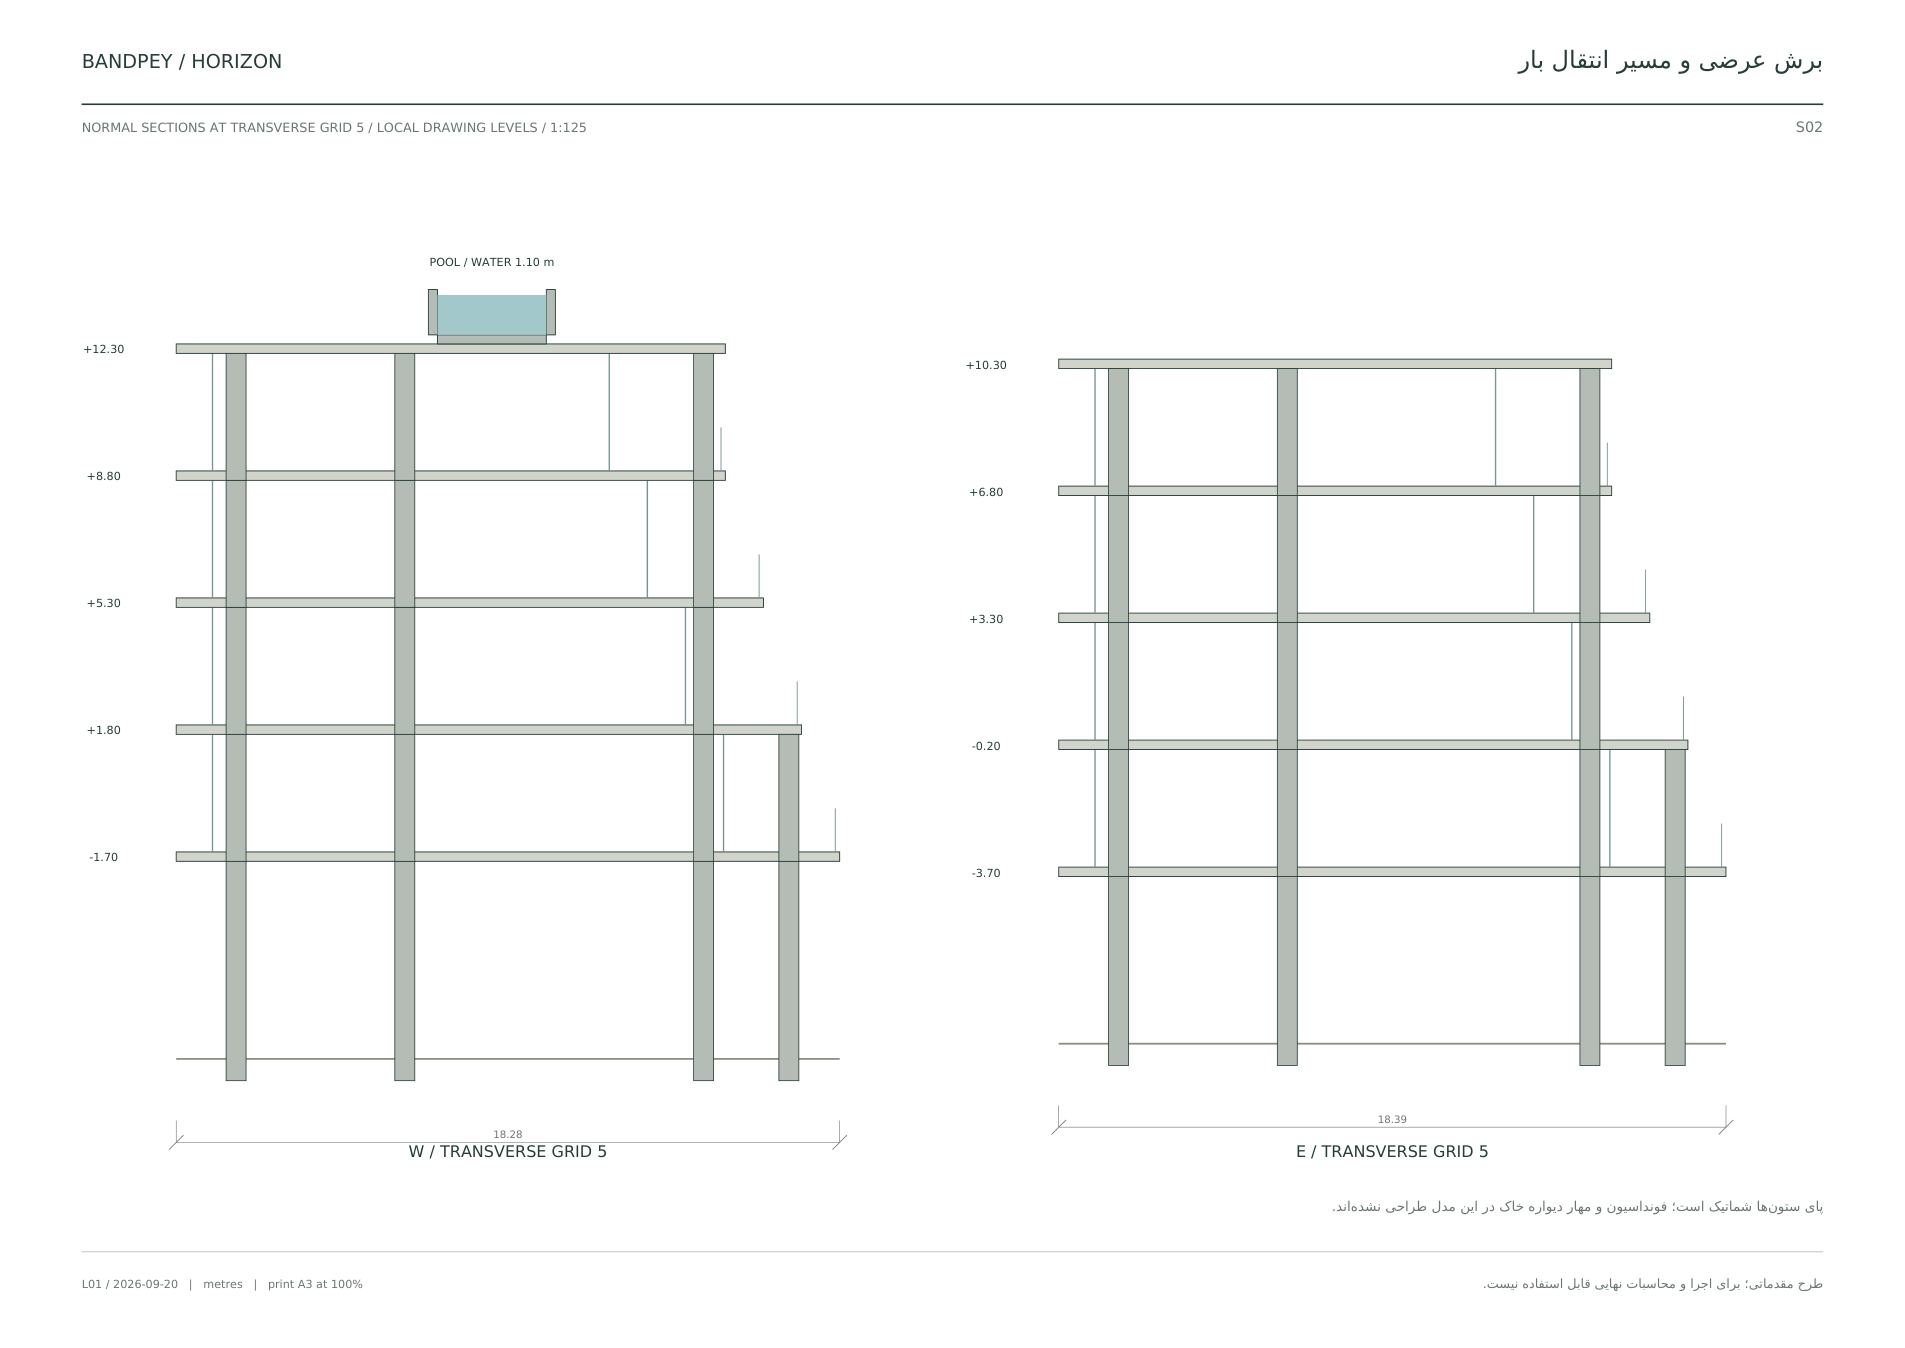
Two curved wings frame a central garden, with light stone, timber and olive-toned metal. The west roof proposes a small pool and quiet spaces; the east roof accommodates dining, fitness and cinema
Figures refer to concept revision L01, not construction documentation or structural approval
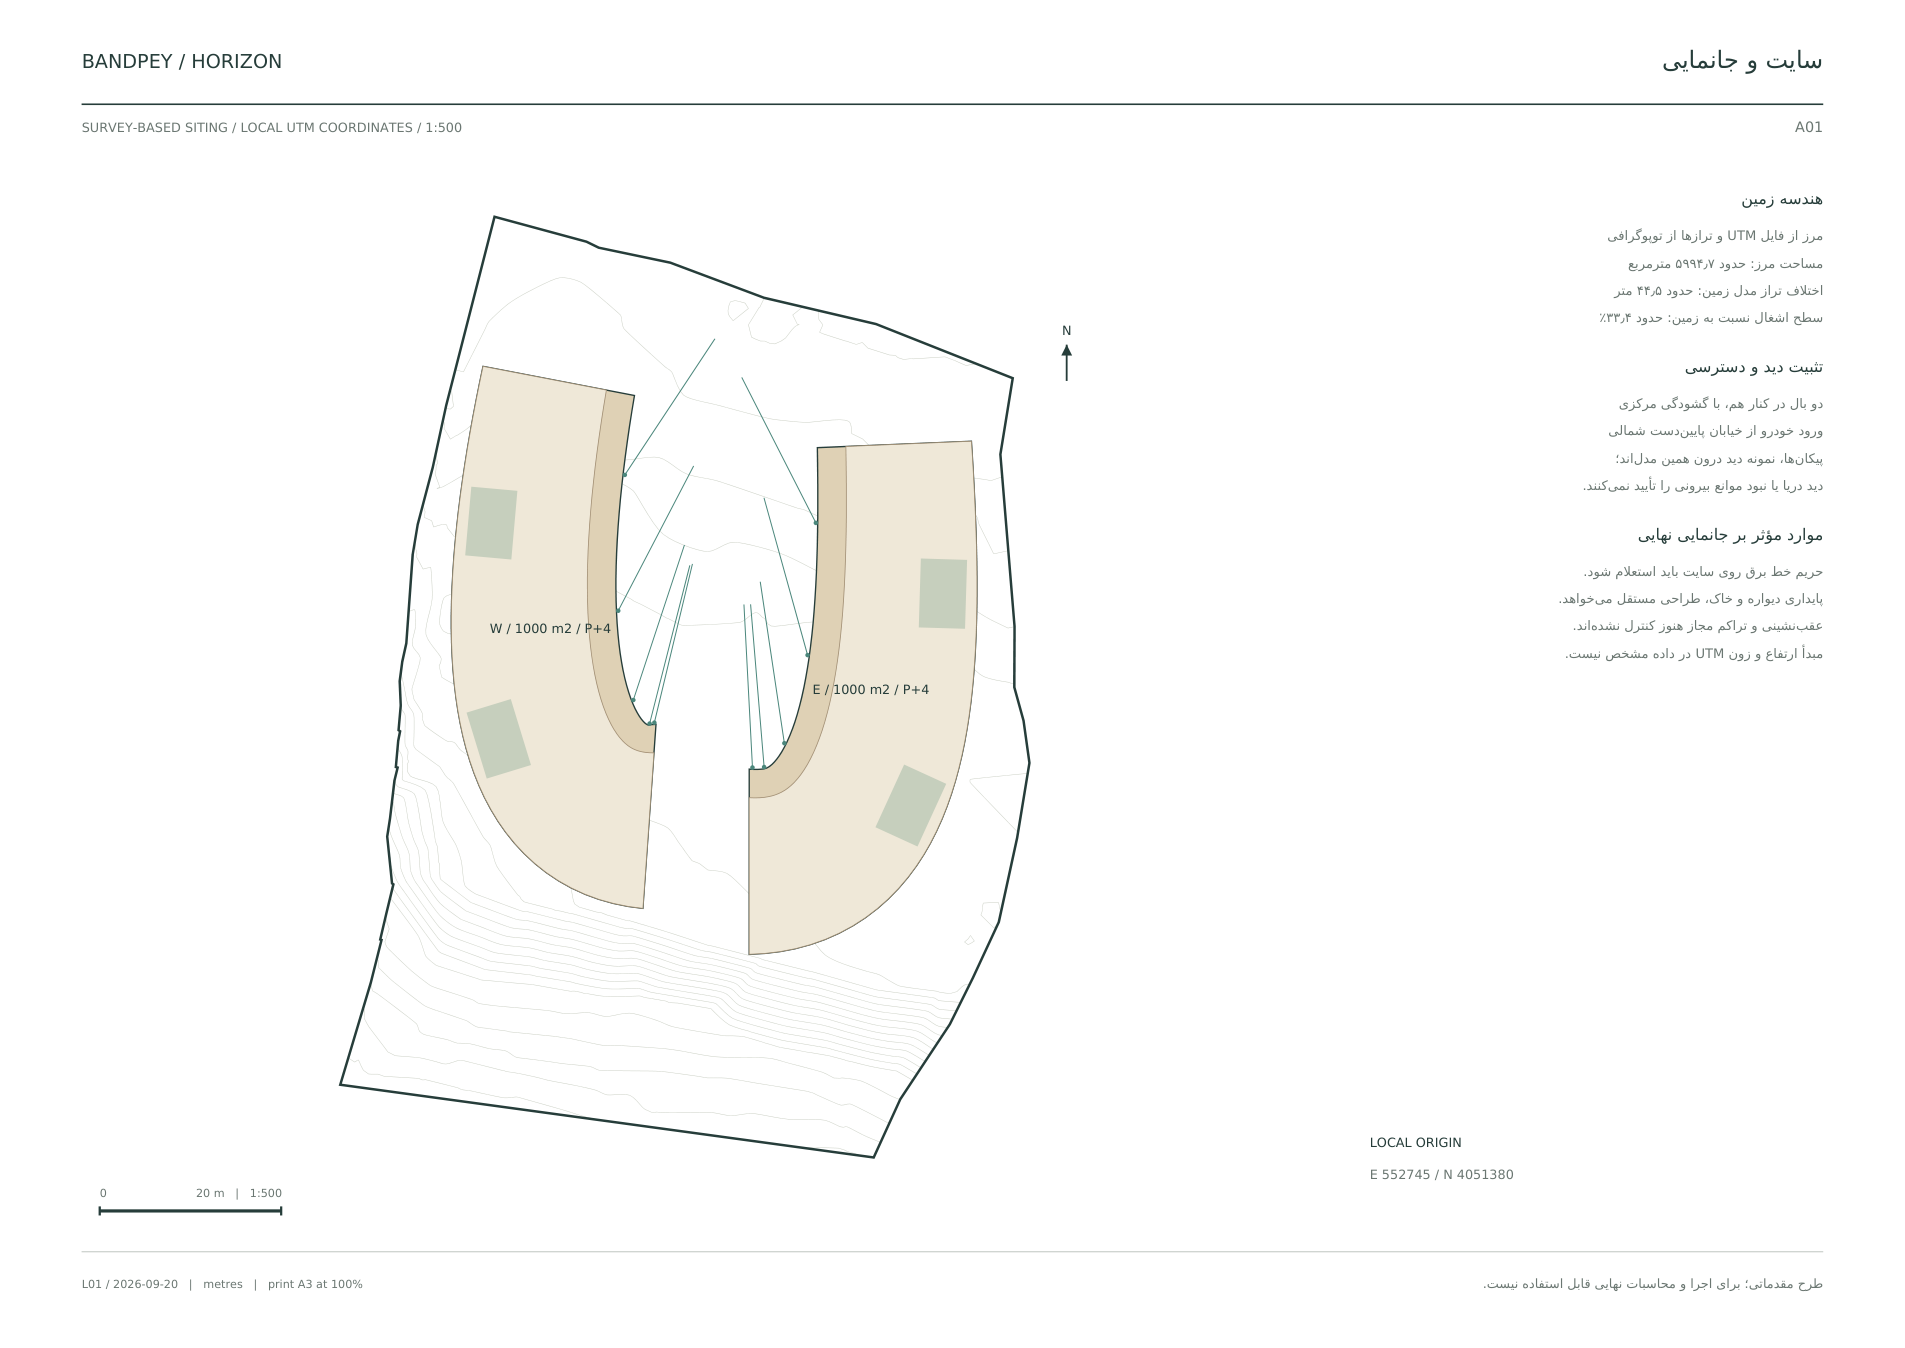
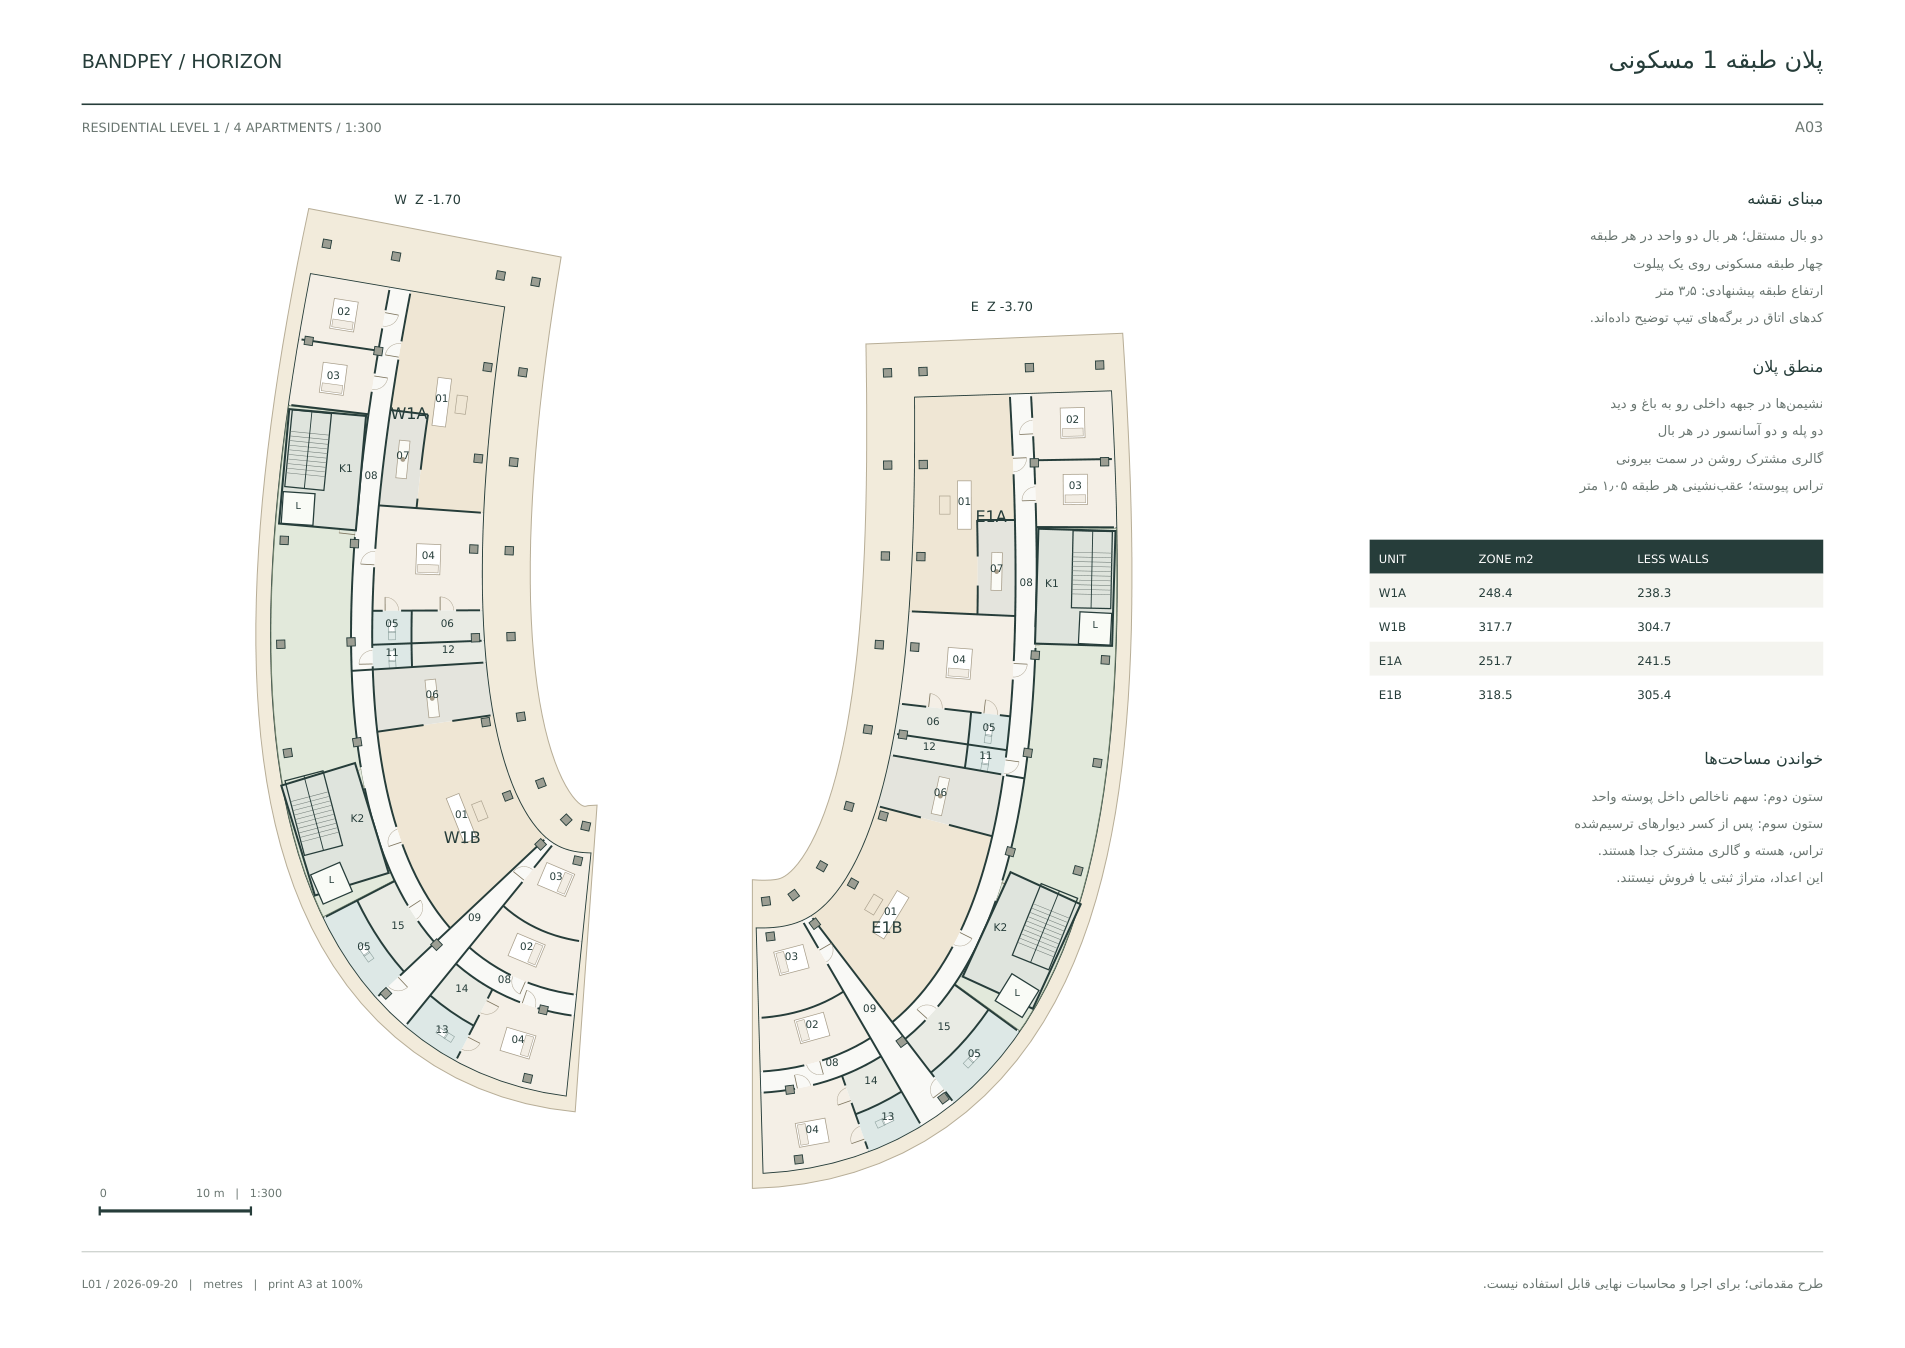
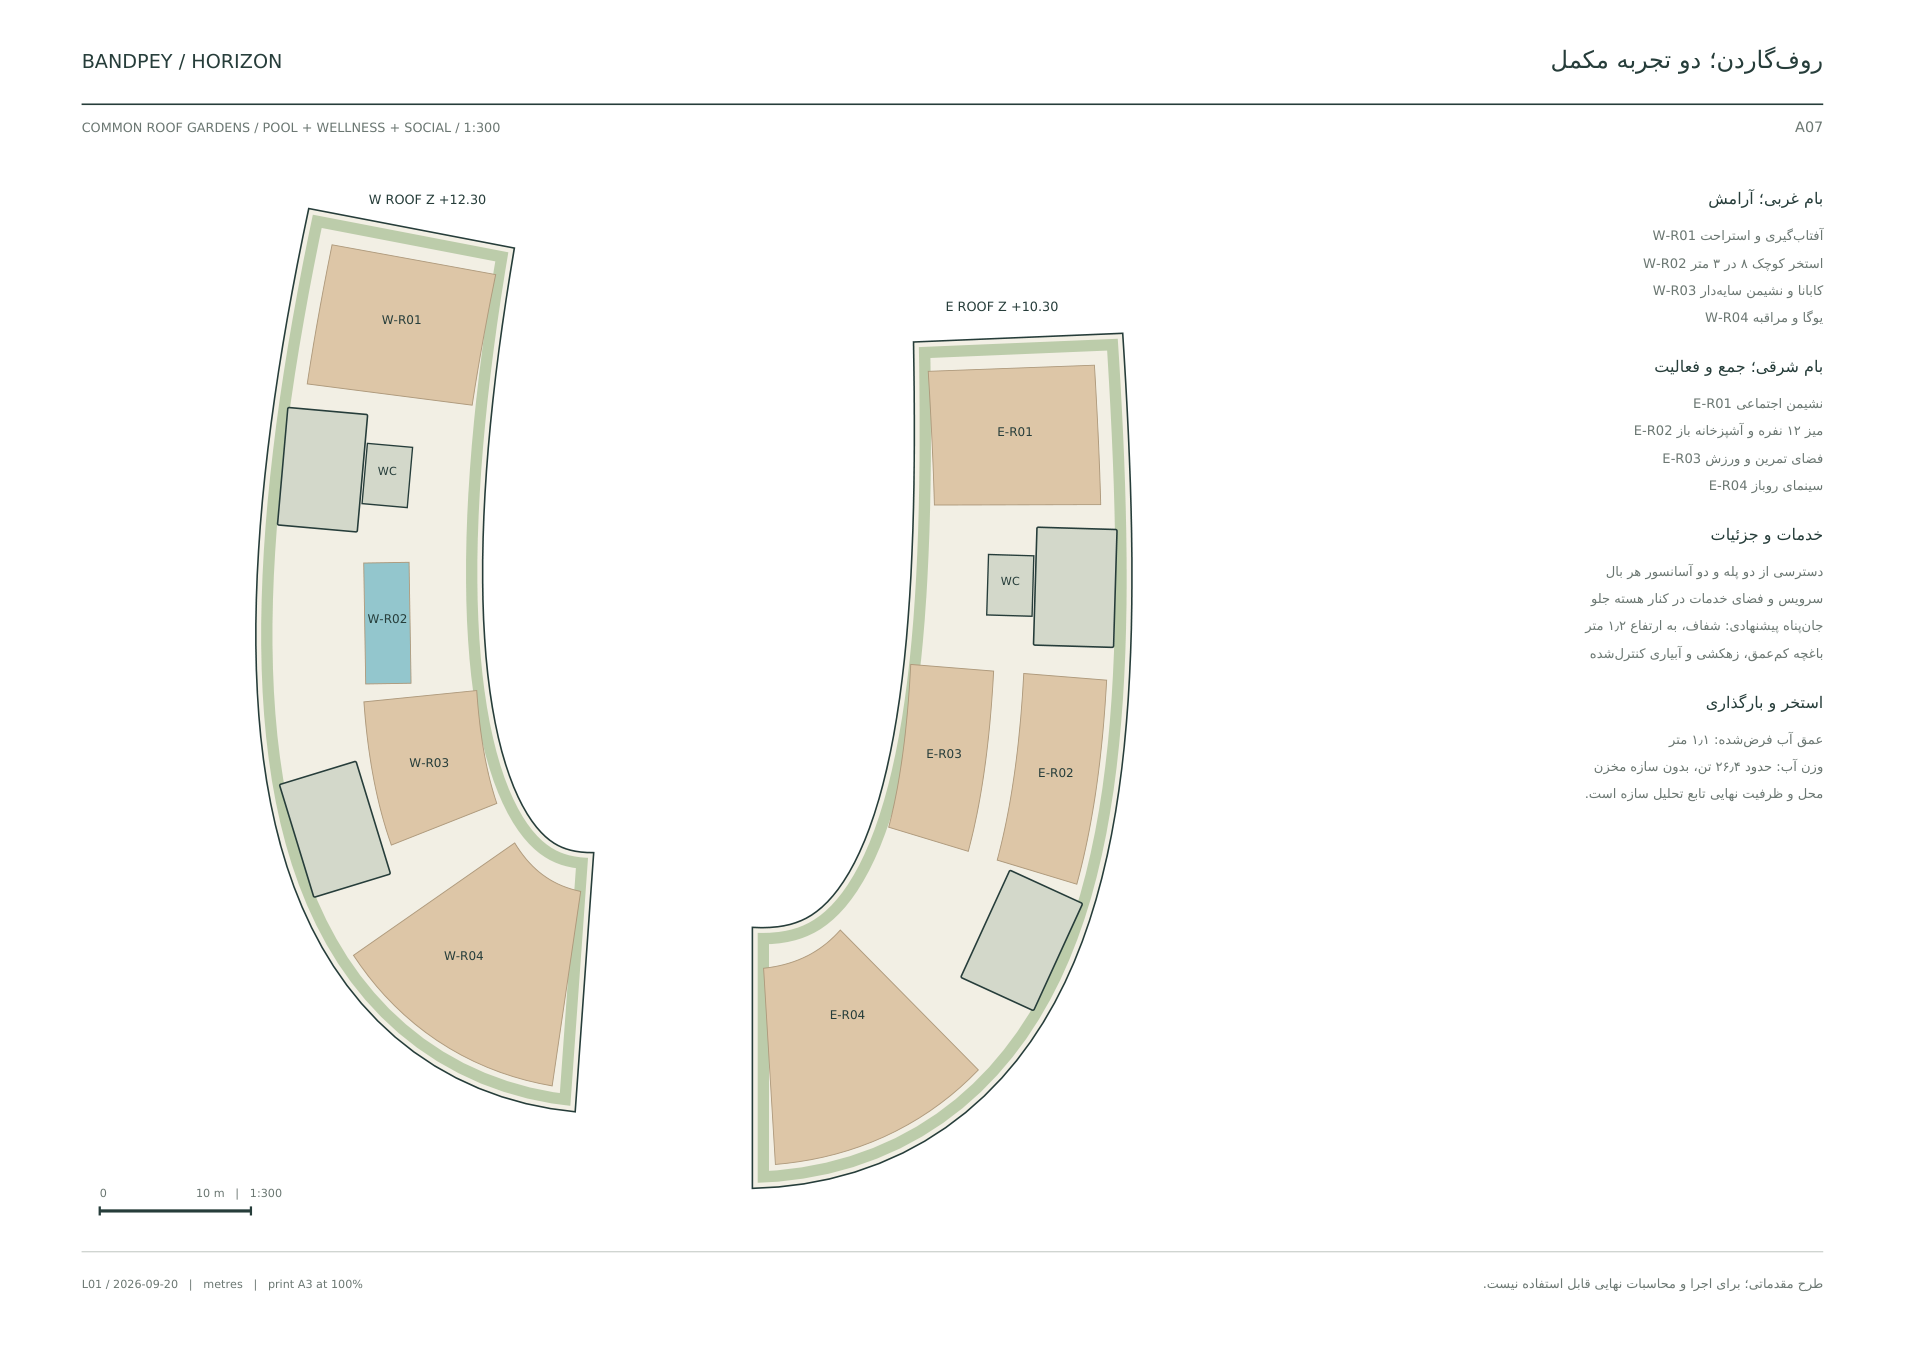
Aligning residential development on a sloping site with geotechnical conditions, construction access and quality of views
Reviewing building placement against topography and ground investigation. Final decisions depend on the relevant consultant designs and approvals
Appraising staged excavation and berms alongside stabilization and drainage. This overview is not an execution design or approval of a stabilization method
Comparing technical options, work quantities and execution sequences before committing to a budget and schedule. No verified saving or final duration is published
This record focuses on studies and technical coordination. A photographic construction progress report has not been published in this case study
The project is presented at option-appraisal stage. A completed construction or handover outcome is not claimed